1. Design & Planning
We listen, measure, and design around how you actually live. You see options with clear pricing before anything starts.
Decks / Additions
Covered porches, decks, screened porches, sunrooms, and room additions — designed, permitted, and built by one accountable team.
Design inspiration — products and details are confirmed in your proposal.
What Are You Planning?
Outdoor living and additions are different projects with different scopes. Pick a category to see what it involves — details only for the one you choose, not seven repeated lists.
Outdoor living
Home additions
 Structural sheathing for framed addition walls — one of the brands we work with; the exact products for your build are specified in your proposal.
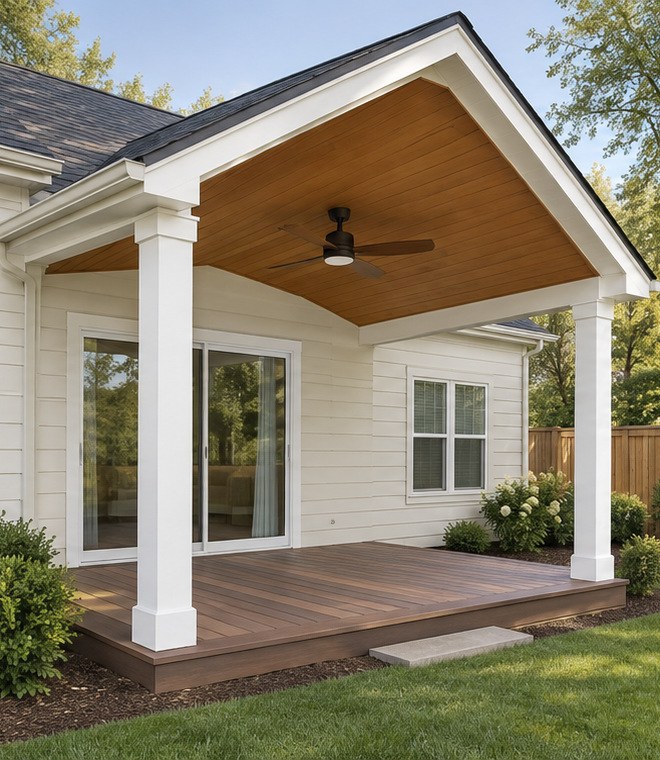 Design inspiration — products and details are confirmed in your proposal.
A real outdoor room — shade, ceiling fans, and finish work that matches your home. We frame, roof, and finish covered porches as part of your home — matching siding, soffit, and trim so the addition reads as original. Structure, footings, and roof tie-in are planned for your conditions; permitting and HOA approvals are part of our scope.

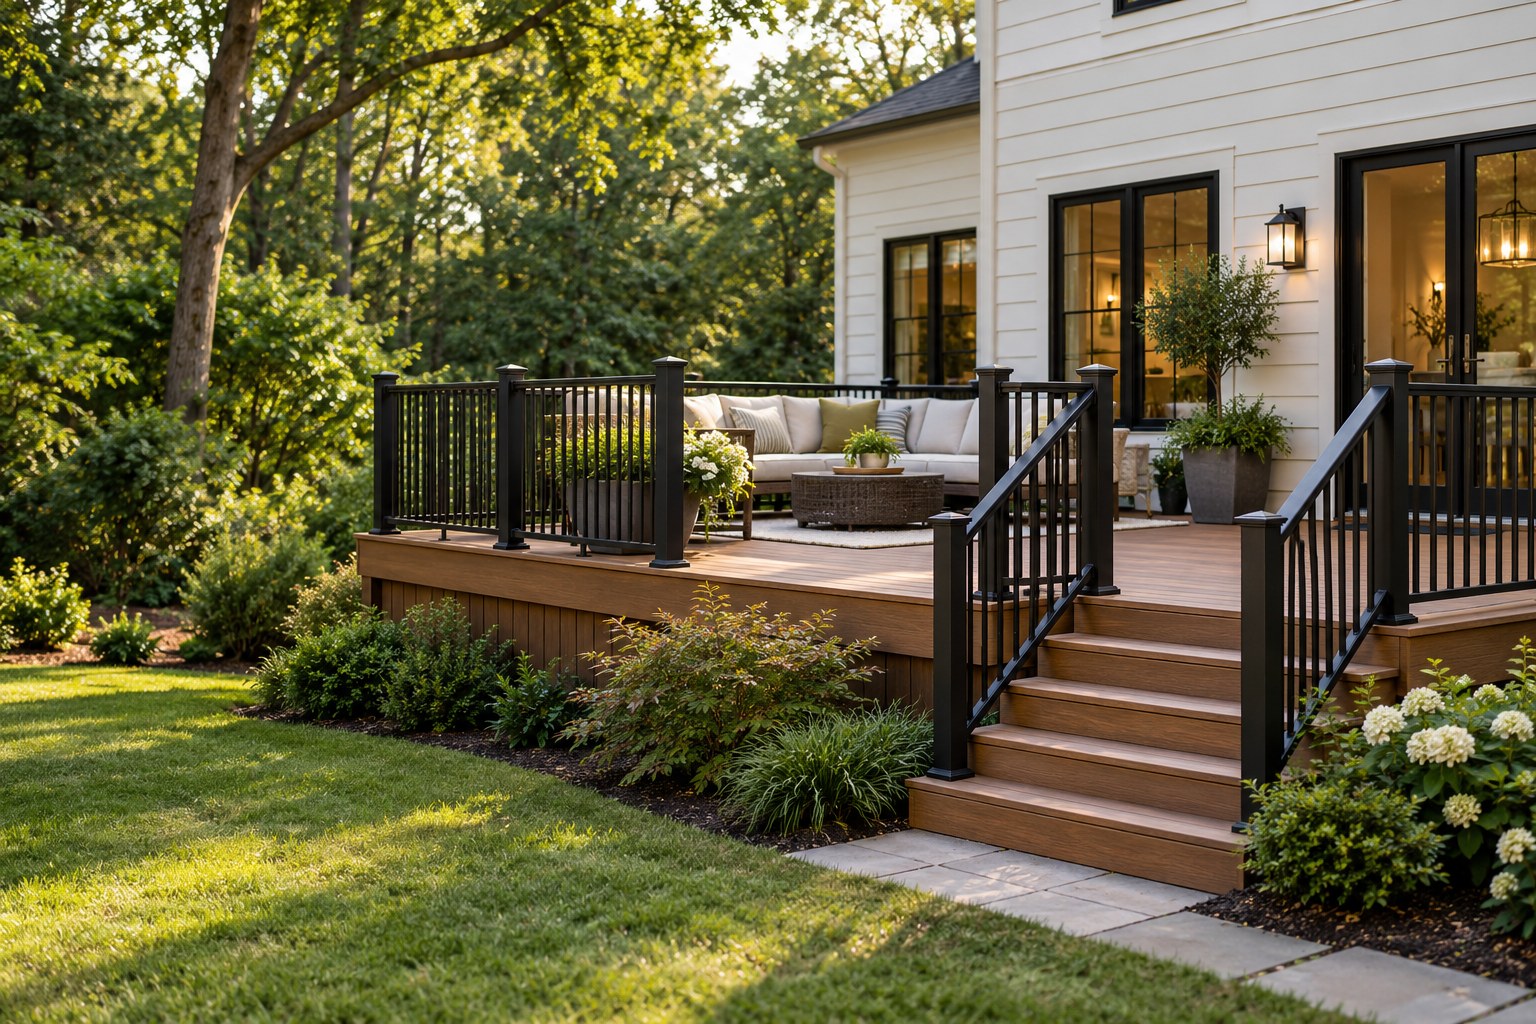 Design inspiration — products and details are confirmed in your proposal.
Composite decking from TimberTech and Envision on pressure-treated or steel framing, with proper footings, flashing at the house connection, and railings built to code. The boards, framing, house connection and railings are planned together. We also rebuild or resurface aging decks.
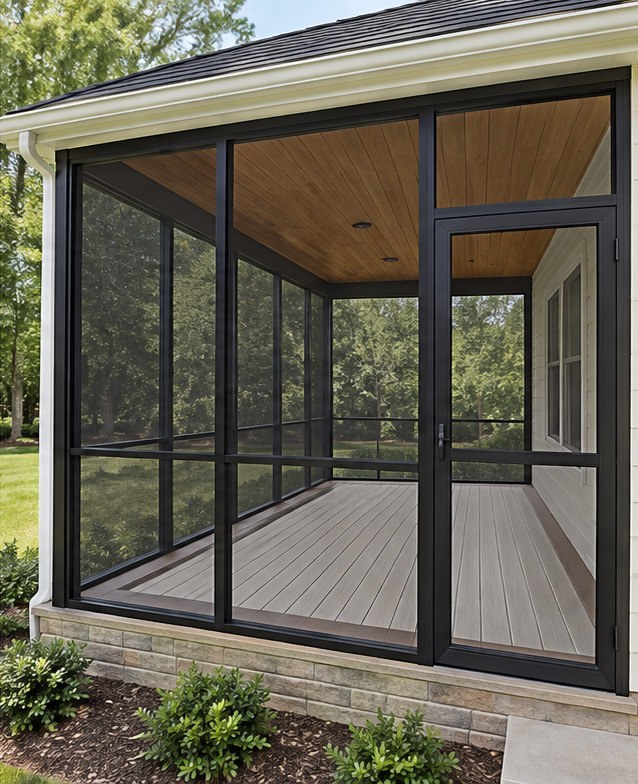 Design inspiration — products and details are confirmed in your proposal.
Bug-free outdoor living, three seasons or more, tied into your home's roofline. Screened porches start with a proper roof structure and finish with screening systems, ceiling treatments, and electrical for fans and lighting.
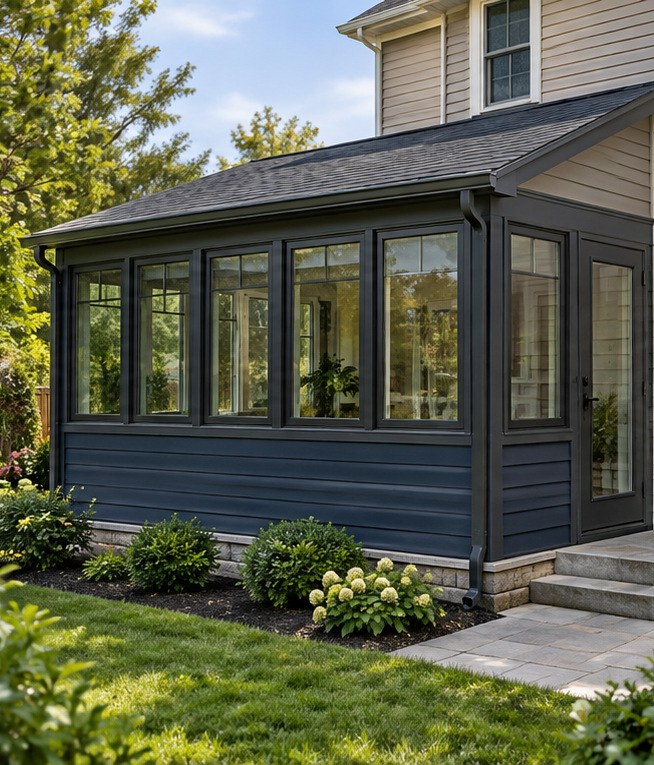 Design inspiration — products and details are confirmed in your proposal.
Glass-wrapped space that feels like outdoors and lives like indoors. Window selection, ventilation, and integration with your HVAC plan matter here — we plan those with you before we build.
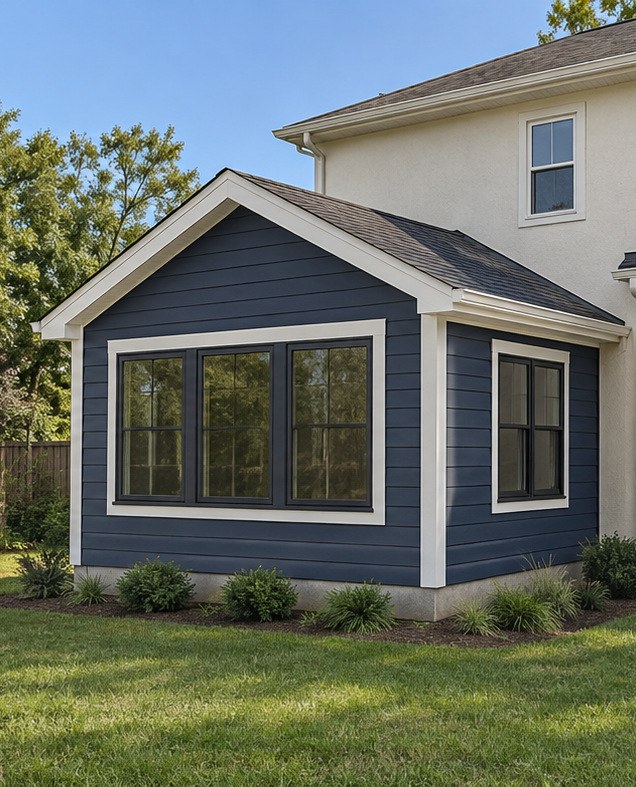 Design inspiration — products and details are confirmed in your proposal.
Primary suites, family rooms, offices — new square footage that blends seamlessly. Foundation, framing, roofing, siding, windows, and interior rough-in coordinated by one team. Feasibility depends on structure, code, permitting, and existing conditions — we verify before we quote.
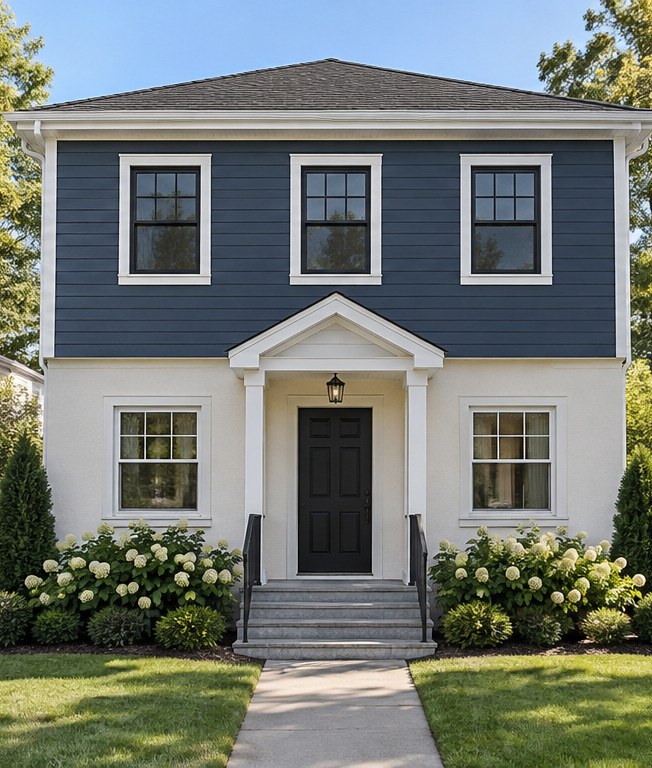 Design inspiration — products and details are confirmed in your proposal.
When the lot won't give you more ground, we build up — structure first, always. Adding a level requires a structural engineer's review of the existing foundation and framing. We coordinate engineering, design, and construction so the new story loads correctly and the home stays weathertight throughout the build.
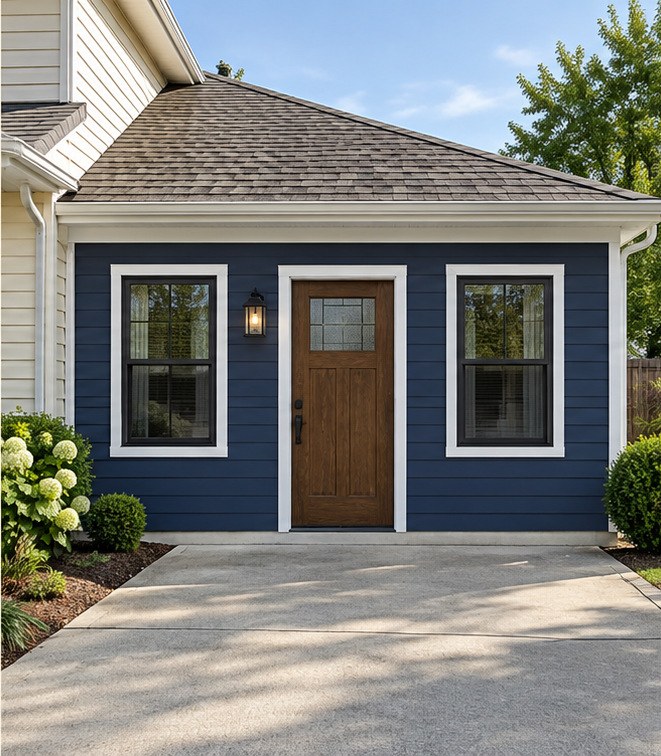 Design inspiration — products and details are confirmed in your proposal.
Turn underused garage space into living space, done right with insulation and HVAC. Proper conversions need moisture management and code-compliant egress as well — we handle the full scope, not just flooring and paint.
How We Work
We listen, measure, and design around how you actually live. You see options with clear pricing before anything starts.
Drawings, permits, and HOA approvals handled by us — not left on your to-do list.
Qualified crews, documented quality checks, and a clean job site throughout the build.
We walk the finished work with you, confirm every detail, and close out with your warranty package.
Start with a consultation — or check your exterior's condition first.